
Join Login
705 Addler Road, Gardnerville, NV 89460 Photo

34 Total Photos [Click to View All]

705 Addler Road
Gardnerville, NV 89460
$507,000
3 Beds | 2 full Baths | 999 sqft | 0.22 Acreage

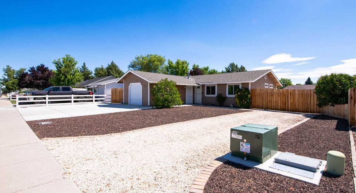
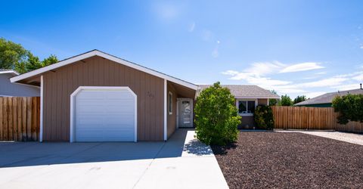
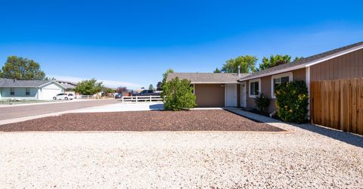
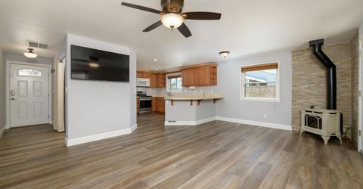
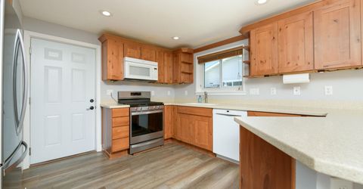
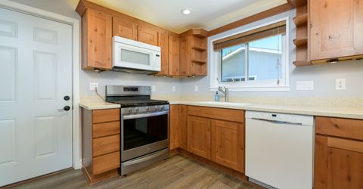
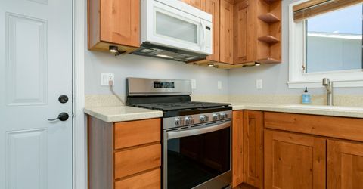
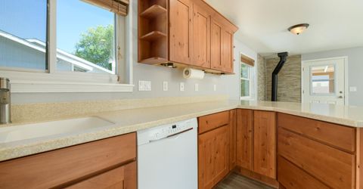
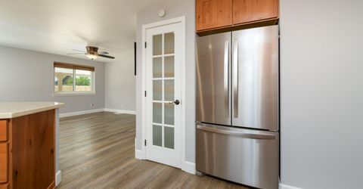
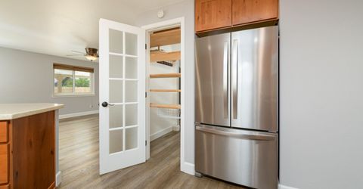
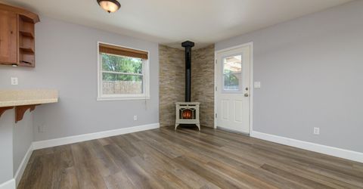
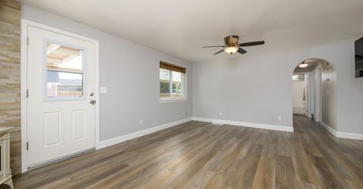
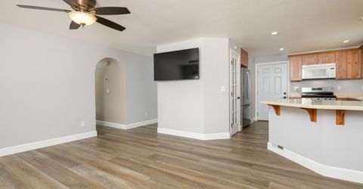
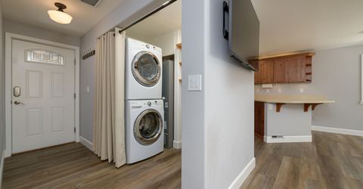
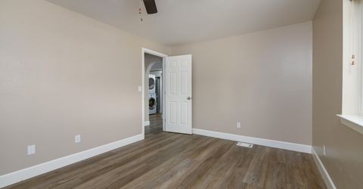
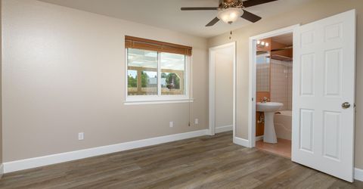
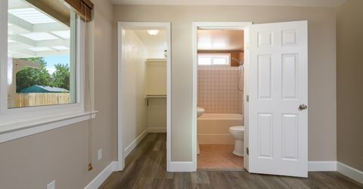
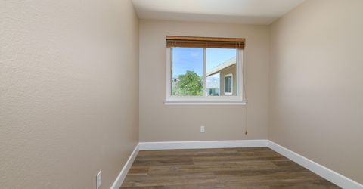
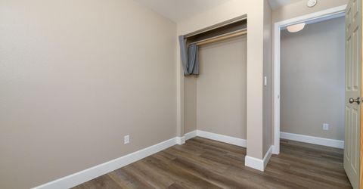
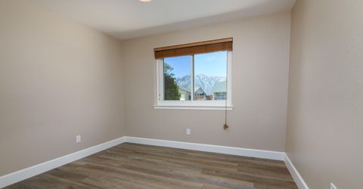
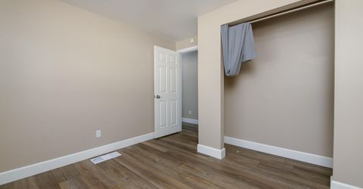
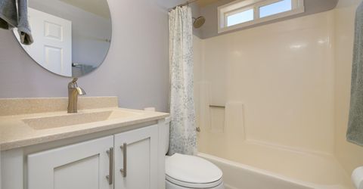
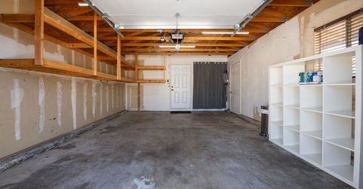
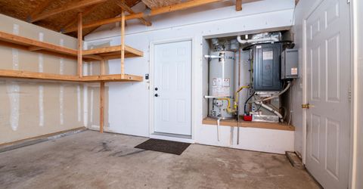
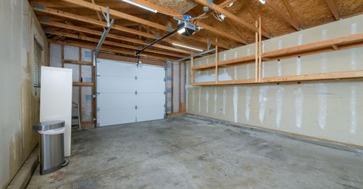
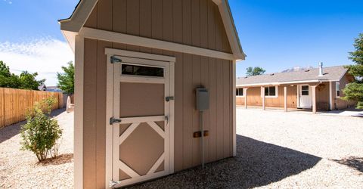
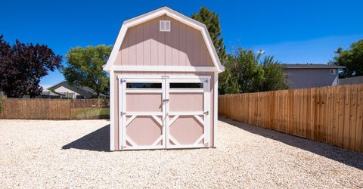
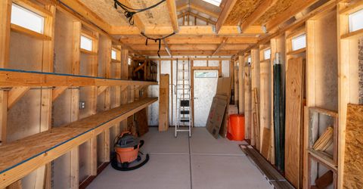
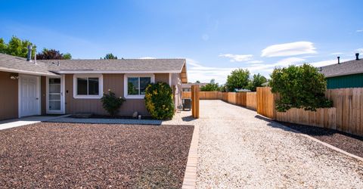
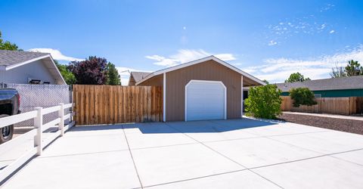
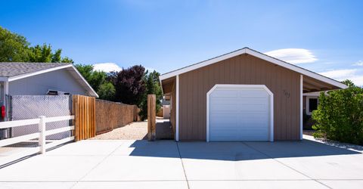
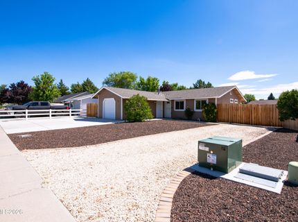
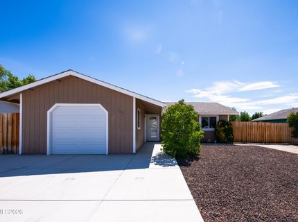
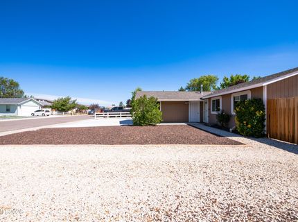
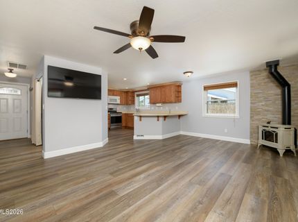
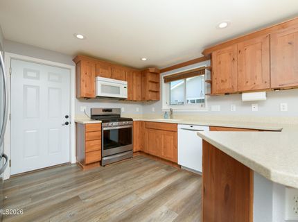
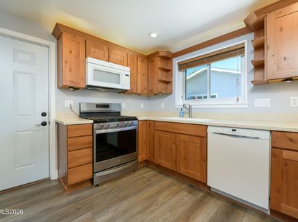
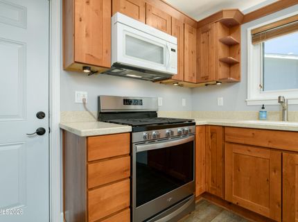
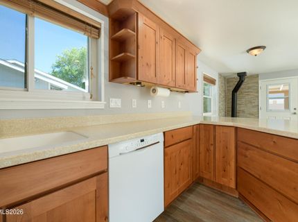
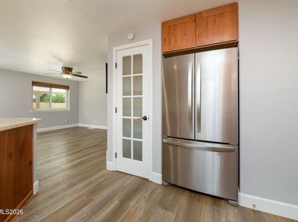
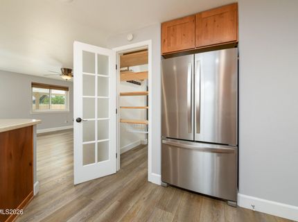
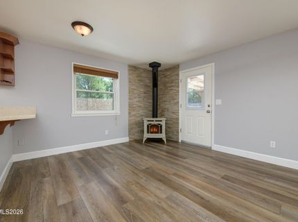
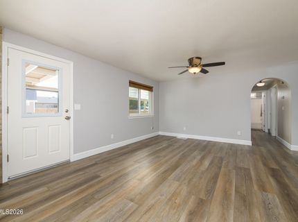
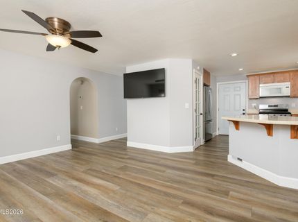
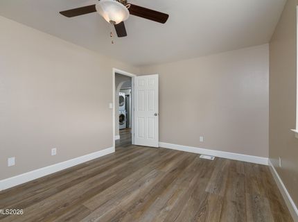
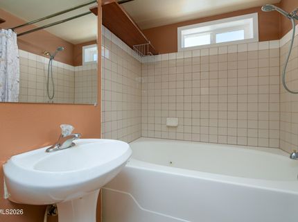
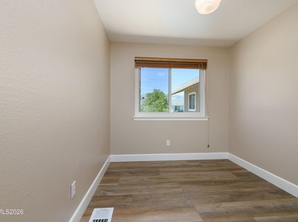
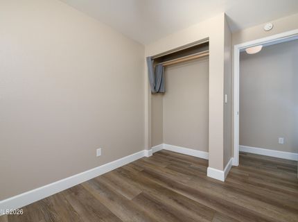
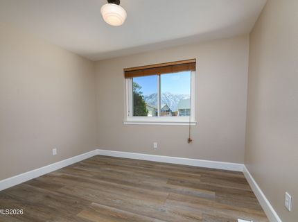
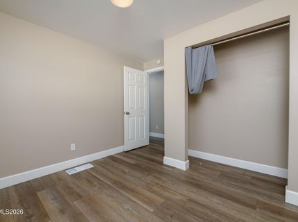
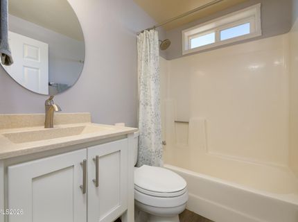
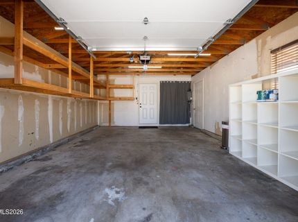
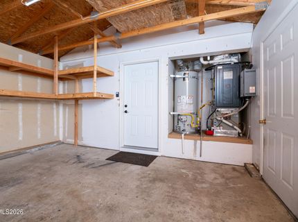
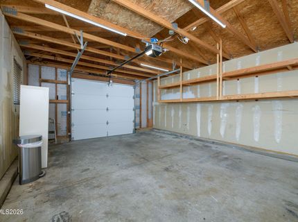
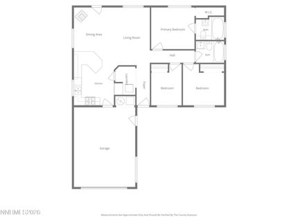
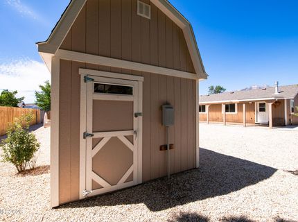
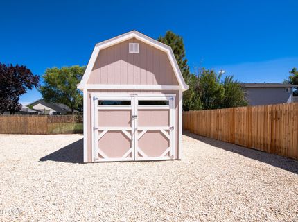
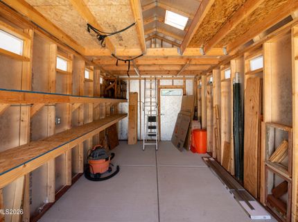
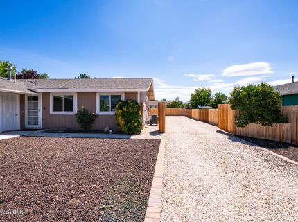
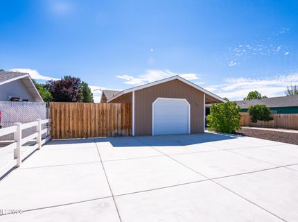
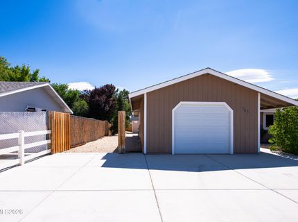
Thoughtfully remodeled from top to bottom and truly move-in ready, this meticulously maintained 3-bedroom, 2-bath home showcases extensive updates, quality finishes, energy-efficient improvements, and exceptional pride of ownership throughout. The beautifully remodeled kitchen serves as the heart of the home, featuring Corian countertops, abundant cabinetry with soft-close drawers, pull-out shelving, two Lazy Susans, quality appliances, and a center island with seating that flows seamlessly into the family room-ideal for both everyday living and entertaining. The inviting living room features a dramatic floor-to-ceiling Italian ceramic fireplace surround with a Hampton enamel gas stove, creating an elegant focal point while providing efficient supplemental heat. Throughout the home, you'll find luxury vinyl plank flooring, fresh interior paint, updated lighting, new baseboards, Lutron dimmer switches, and thoughtful custom touches that reflect true pride of ownership. Comfort and efficiency are enhanced by a high-efficiency Trane heating and cooling system, an Aprilaire whole-house humidifier, updated vinyl windows, and a newer 50-gallon water heater. Outside, the improvements continue. A new concrete driveway, low-maintenance landscaping, and new fencing enhance curb appeal, while the oversized garage offers a new insulated door, LED lighting, and built-in storage. Exceptional RV and recreational vehicle accommodations include oversized parking on both sides of the home, dual 50-amp RV hookups, and a spacious Tuff Shed on a concrete slab with 220-volt power-perfect for a workshop, hobby space, or additional storage. Relax under the covered backyard patio and enjoy the peaceful setting or take in beautiful views of majestic Job's Peak from the front of the home. With extensive updates, premium mechanical systems, outstanding RV amenities, and meticulous maintenance throughout, this turnkey property offers comfort, convenience, and lasting value. Homes with this level of care and attention are rare-schedule your showing today! A must see to appreciate all this home has to offer.

Listed By / Presented By

Listed By

Agency Name: Coldwell Banker Select ZC
Agent Name: Rachel Jones
Agency Phone: 775-588-4531
Agent Phone: 775-720-6169

agent picture

Presented By

Agent Name: Kerry Donovan
Agent Phone: 775.750.2190
Agency Title: Chase International Real Estate

IDX logo

Property Details

Property Type: Residential - Single Family
Cooling: Central Air
Fireplaces: 1
Garage: 1 car attached
Heating: Forced Air, Natural Gas
Lot Size: 0.22 Acres
Roof Type: Composition, Shingle, Pitched
Stories: 1.0
Taxes: $1,514
Year Built: 1989
MLS ID: 260009618

Feature Descriptions

Additional Rooms: None
Appliances: Dryer, Disposal, Dishwasher, Electric Oven, Electric Range, Humidifier, Microwave, Refrigerator, Washer, Oven, Gas Cooktop
City Limits: Yes
Construction Type: Site/Stick-Built
Cooling Y/N: Yes
Days on Site: 1
Dining: Kitchen Combination, Living Room Combination
Exterior: Wood Siding
Fencing: Back Yard, Full
Fireplace: Gas, Living Room
Fireplace Y/N: Yes
Flooring: Ceramic Tile, Luxury Vinyl, Plank
Foundation: Crawl Space, Concrete Perimeter
Heating Y/N: Yes
Kitchen: Breakfast Bar, Built-In Dishwasher, Built-In Microwave, Built-In Single Oven, Disposal, Gas Cooktop, Pantry, Soft-Close Cabinets
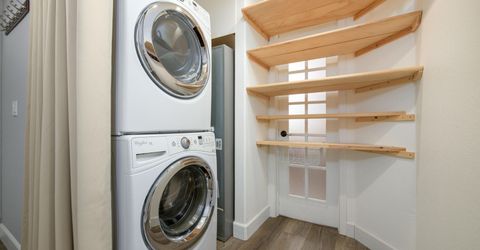
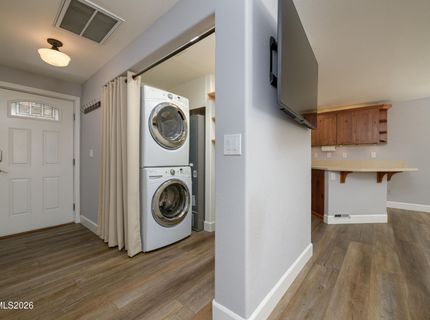
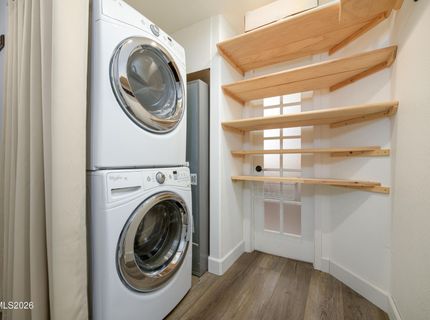
Laundry Features: In Hall, Washer Hookup, Laundry Closet, Shelves, Electric Dryer Hookup
Living Room: Ceiling Fan(s)
Lot Features: Landscaped, Level
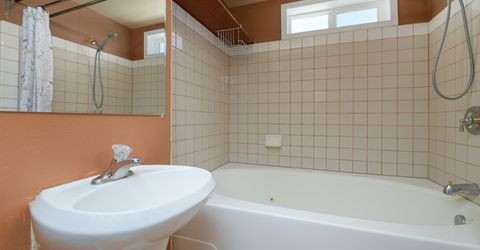
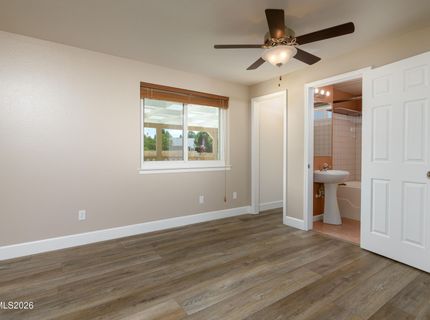
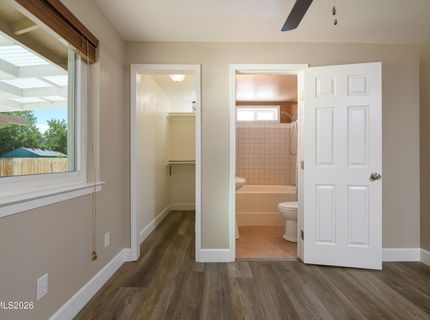
Master Bedroom: Ceiling Fan(s), Tub/Shower Combination
OtherStructures: Shed(s), Storage
Parcel #: 1220-21-610-248
Parking: Attached, Garage, Garage Door Opener, RV Access/Parking, Additional Parking
Patio/Porch: Patio, Covered
Road Frontage: Public
Road Responsibility: Public Maintained Road
Security Features: Carbon Monoxide Detector(s), Smoke Detector(s), Keyless Entry, Video Doorbell
Sewer: Public Sewer
Special View Info: Mountain(s)
Sprinklers: None
SQFT Living: 999
Utilities: Electricity Connected, Natural Gas Connected, Sewer Connected, Water Connected, Internet Connected
Water: Public
Water Rights Y/N: No
Window Features: Blinds, Double Pane Windows, Vinyl Frames

Amenities

Ceiling Fan(s)
Breakfast Bar
Pantry
Rain Gutters
RV Hookup

Schools

High School: Douglas
Middle School: Pau-Wa-Lu
Elementary School: Scarselli

Neighborhood Map

Driving Directions

Demographics

Estimate My Payments

  • Estimated Payment
    $1,402.40
  • Principal & Interest
    $1,128.36
  • Property Tax
    $126.17
  • Homeowner's Insurance
    $147.88
(Payments are an estimate and may vary by lender)

Mortgage Calculator

Change Payment Information

%
years/fixed
yearly
yearly (est.)
Contact Photo

We're Here to Help

Connect with our team of knowlegable local agents to guide your next move with style and grace.

Login to My Homefinder

Pixel