
Join Login
6495 Brookview Circle, Unit NV, Reno, NV 89519 Photo

40 Photos

6495 Brookview Circle, NV
Reno, NV 89519
$869,000
5 Beds | 3 full Baths | 2542 sqft | 0.22 Acreage

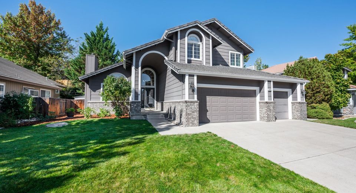
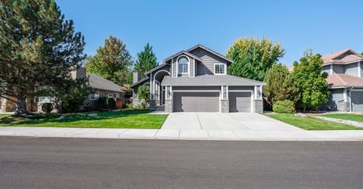
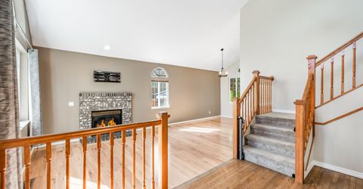
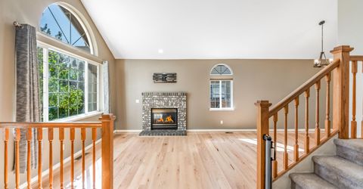
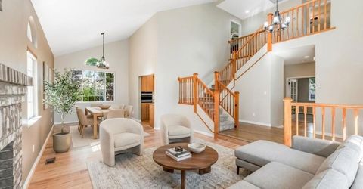
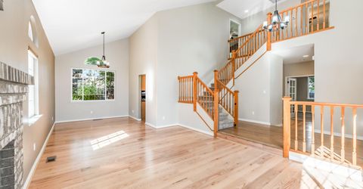
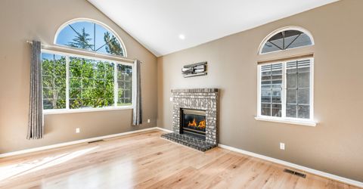
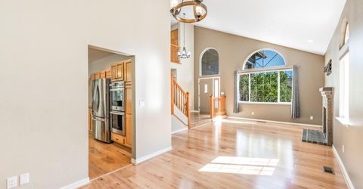
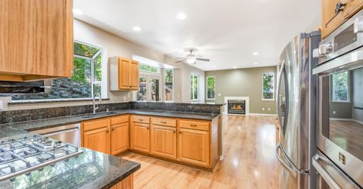
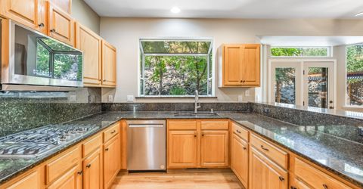
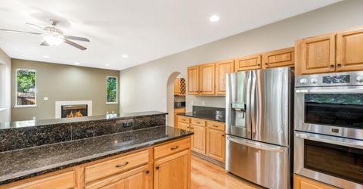
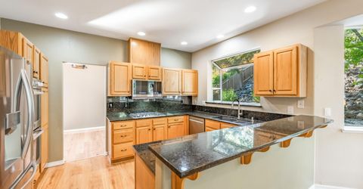
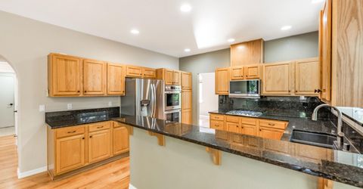
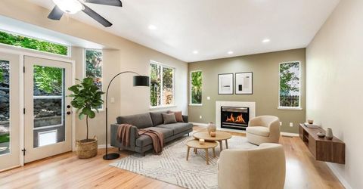
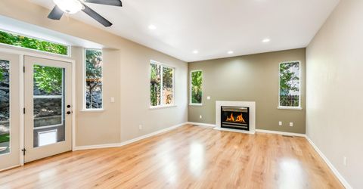
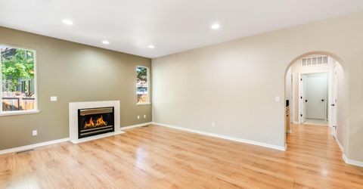
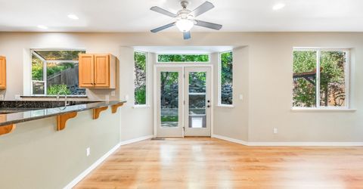
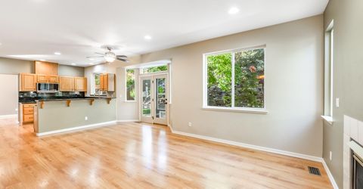
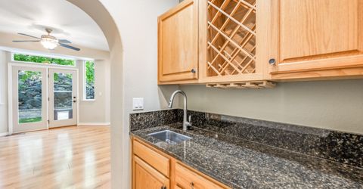
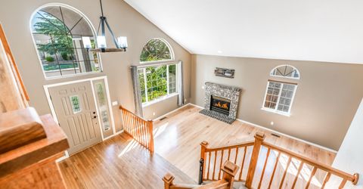
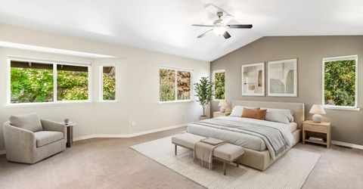
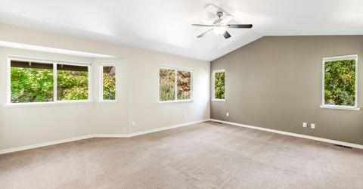
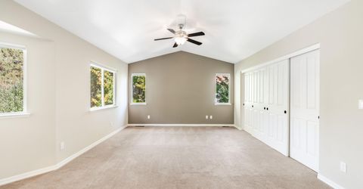
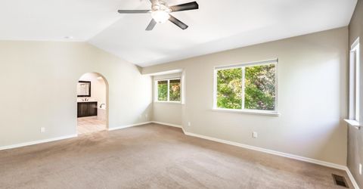
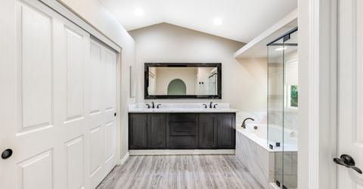
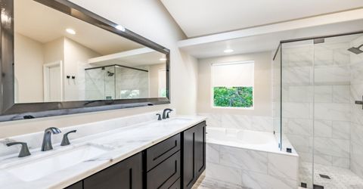
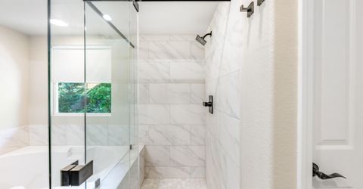
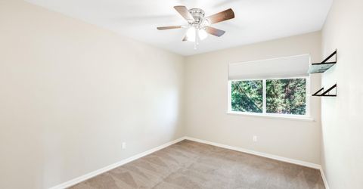
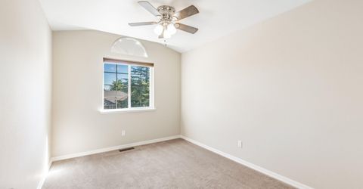
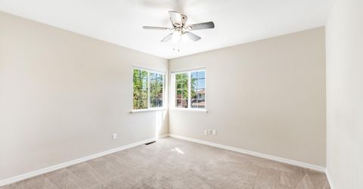
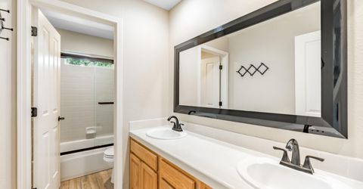
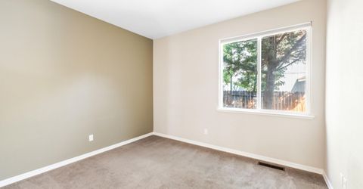
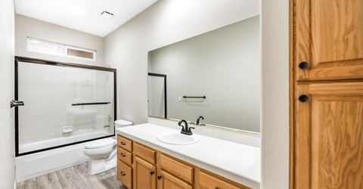
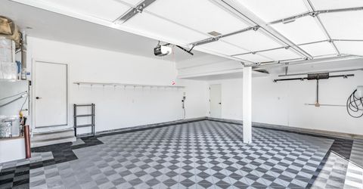
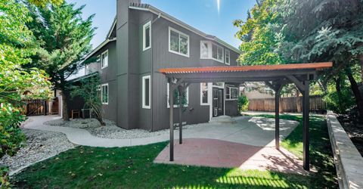
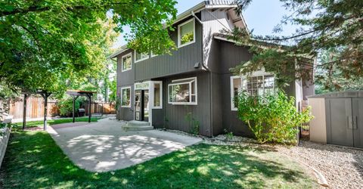
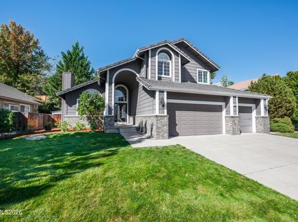
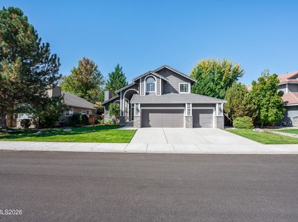
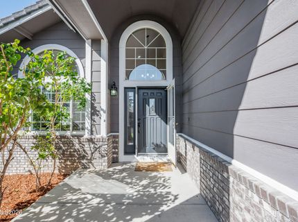
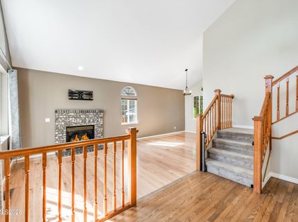
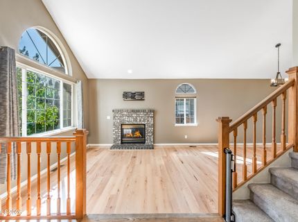
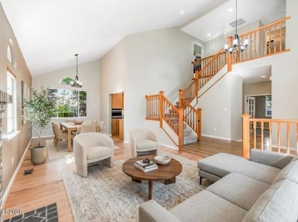
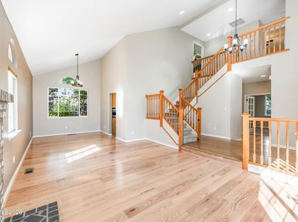
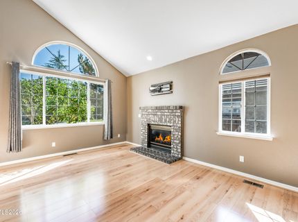
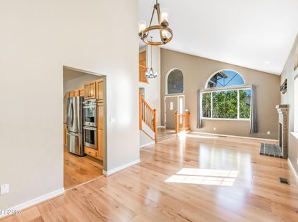
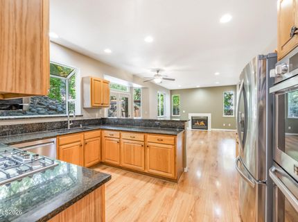
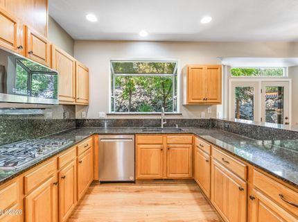
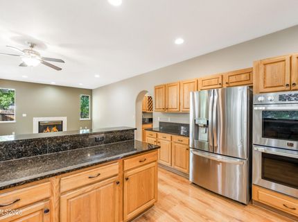
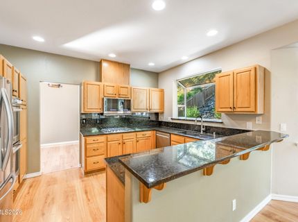
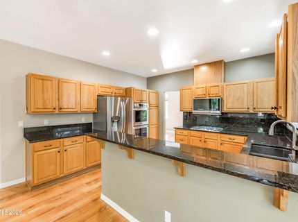
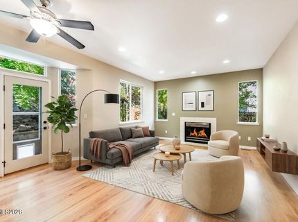
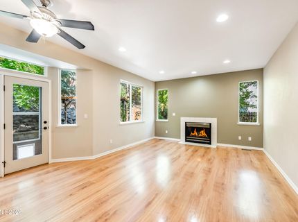
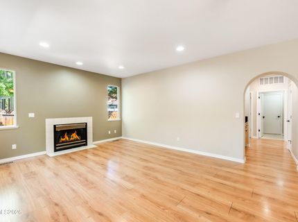
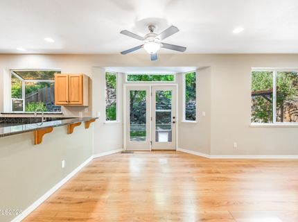
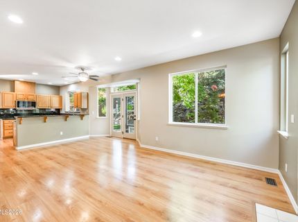
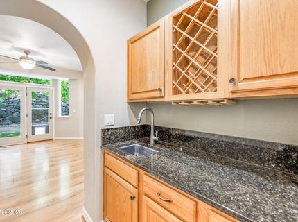
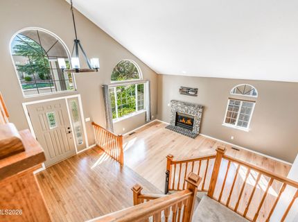
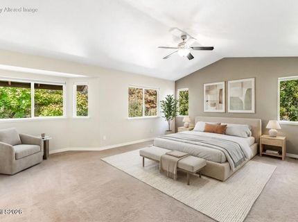
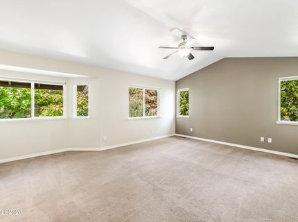
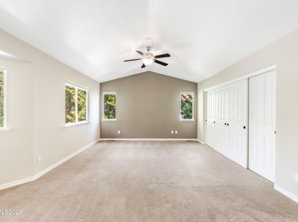
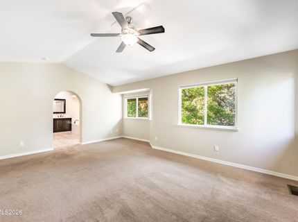
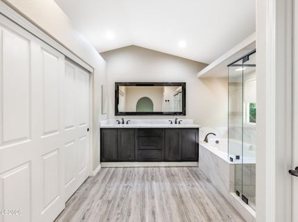
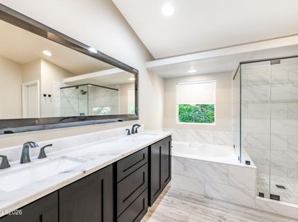
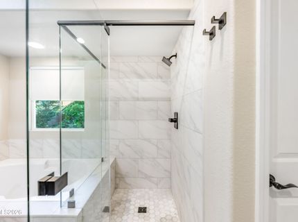
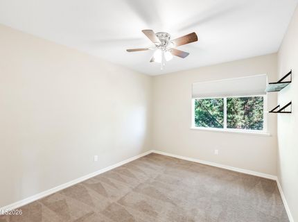
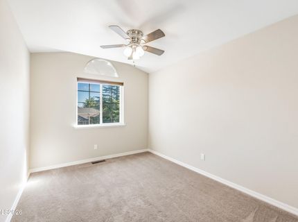
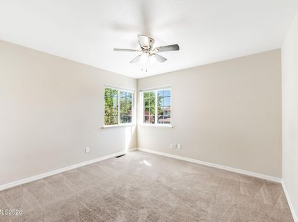
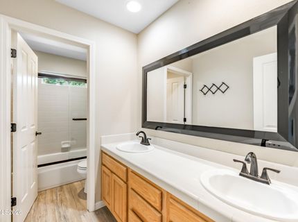
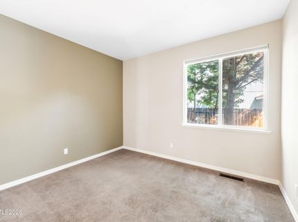
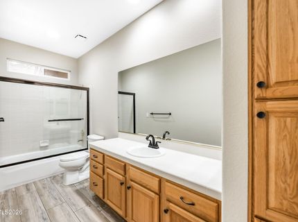
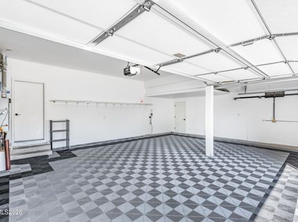
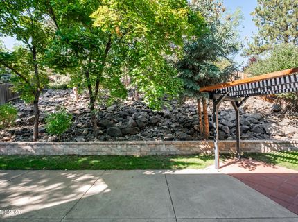
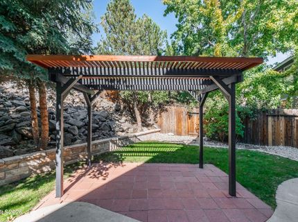
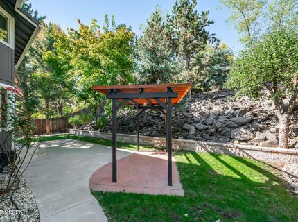
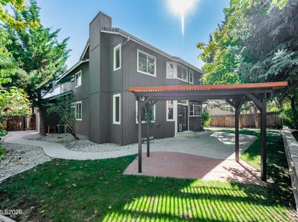
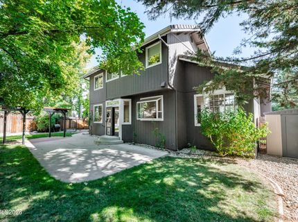
Tucked away on a peaceful, quiet street in the sought-after Evans Creek Estates HOA, this spacious 2,542-square-foot home delivers the room to live and the location to match. Five bedrooms and three full bathrooms, including a beautifully remodeled primary bath, plus a downstairs bedroom and full bathroom ideally suited to multigenerational living, an in-law suite, or long-term guests. The three-car garage comes complete with upgraded flooring and a 220V EV charging station already in place. From the moment you arrive, excellent curb appeal sets the tone. Inside, generous living areas flow naturally to a private backyard that's ready for quiet mornings or weekend gatherings.Location is the real win here: centrally positioned in Reno with convenient access to neighborhood parks, top-rated schools, Bartley Ranch Regional Park, and Lakeridge Golf Course, plus an easy commute to everything the city offers. Homes in this community don't come up often, and one with this much space, this many upgrades, and this location won't last. Schedule your private showing today.

Listed By / Presented By

Listed By

Agency Name: Ferrari-Lund Real Estate Reno
Agent Name: Justin Rossi
Agency Phone: 775-688-4000
Agent Phone: 775-342-7454

agent picture

Presented By

Agent Name: Kerry Donovan
Agent Phone: 775.750.2190
Agency Title: Chase International Real Estate

IDX logo

Property Details

Property Type: Residential - Single Family
Cooling: Central Air
Fireplaces: 2
Garage: 3 car attached
Heating: Forced Air, Natural Gas
Lot Size: 0.22 Acres
Roof Type: Tile, Pitched
Stories: 2.0
Taxes: $3,605
Year Built: 1995
MLS ID: 260012836

Feature Descriptions

Additional Rooms: Bedroom/Office Main Floor, Entrance Foyer
Association Fee Includes: Common Area - Maintenance
City Limits: Yes
Construction Type: Site/Stick-Built
Cooling Y/N: Yes
Dining: High Ceilings, Living Room Combination
Exterior: Wood Siding
Family Room: Kitchen Combination
Fencing: Back Yard
Fireplace: Living Room, Dining Room, Family Room
Fireplace Y/N: Yes
Flooring: Carpet, Ceramic Tile, Tile, Vinyl
Foundation: Crawl Space
Heating Y/N: Yes
HOA Amenities: Management
HOA Fee: $120/QuarterlyAppliances:
HOA Y/N: Yes
Kitchen: Breakfast Bar, Built-In Dishwasher, Built-In Double Oven, Built-In Microwave, Disposal
Laundry Features: Washer Hookup, Laundry Room, Cabinets, Electric Dryer Hookup
Living Room: High Ceilings
Lot Features: Landscaped, Level, Sprinklers In Front, Sprinklers In Rear
Master Bedroom: Ceiling Fan(s), Double Sinks, Garden Tub, Shower Stall, Walk-In Closet(s)
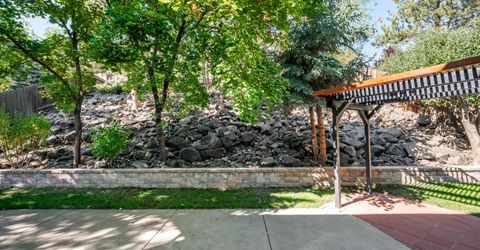
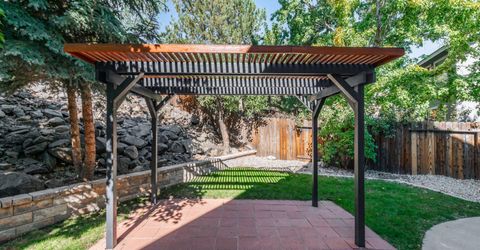
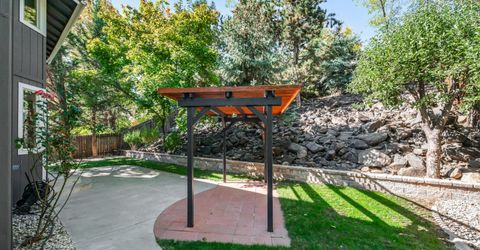
OtherStructures: Gazebo
Parcel #: 041-472-02
Parking: Attached, Garage
Patio/Porch: Patio, Uncovered
Road Frontage: Other
Road Responsibility: Public Maintained Road
Security: yes
Security Features: Smoke Detector(s), Security System Owned
Sewer: Public Sewer
Sprinklers: Automatic, Drip System, Front, Rear
SQFT Living: 2542
Utilities: Cable Available, Electricity Connected, Natural Gas Connected, Phone Available, Sewer Connected, Water Connected, Cellular Coverage, Internet Available, Water Meter Installed
Water: Public
Water Rights Y/N: No
Window Features: Double Pane Windows

Amenities

Ceiling Fan(s)
High Ceilings
Breakfast Bar
Walk-In Closet(s)
Entrance Foyer
Rain Gutters

Schools

High School: Reno
Middle School: Swope
Elementary School: Huffaker

Neighborhood Map

Driving Directions

Demographics

Estimate My Payments

  • Estimated Payment
    $2,487.89
  • Principal & Interest
    $1,934.02
  • Property Tax
    $300.42
  • Homeowner's Insurance
    $253.46
(Payments are an estimate and may vary by lender)

Mortgage Calculator

Change Payment Information

%
years/fixed
yearly
yearly (est.)
Contact Photo

We're Here to Help

Connect with our team of knowlegable local agents to guide your next move with style and grace.

Login to My Homefinder