
Join Login
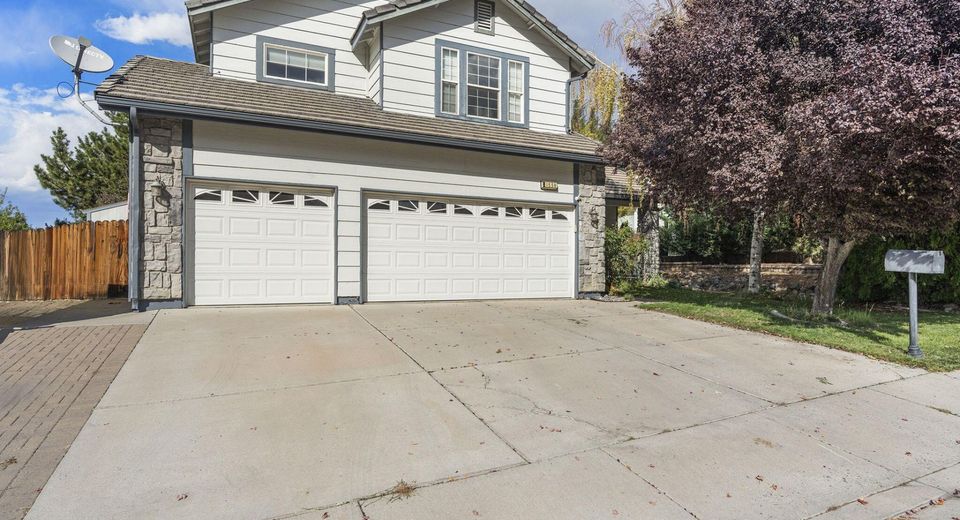
1550 Disc Drive, Sparks, NV 89436 Photo

29 Photos

1550 Disc Drive
Sparks, NV 89436
$600,000
5 Beds | 3 full Baths | 2648 sqft | 0.22 Acreage

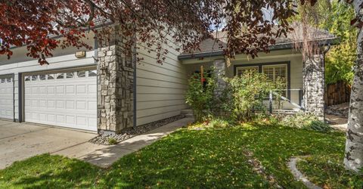
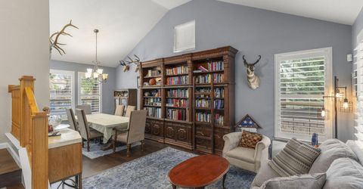
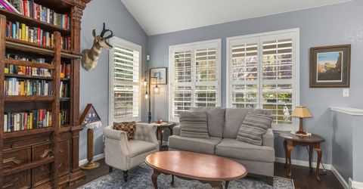
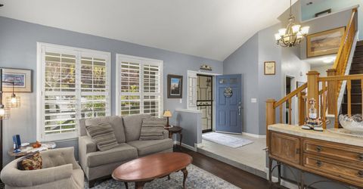
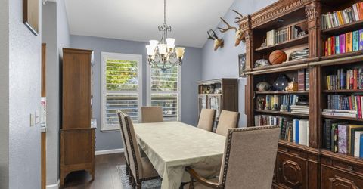
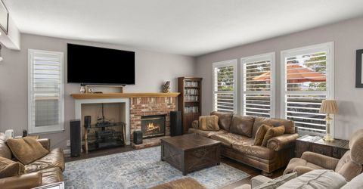
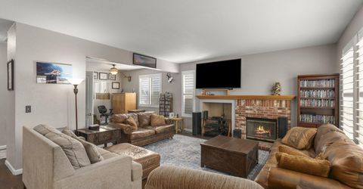
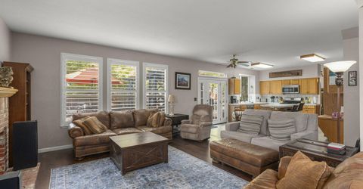
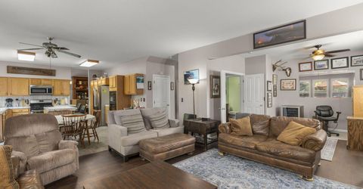
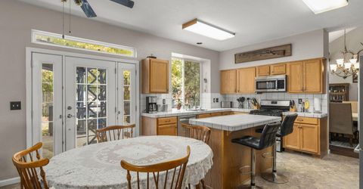
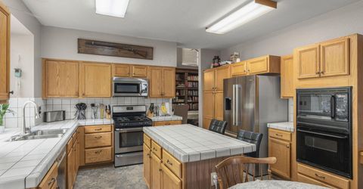
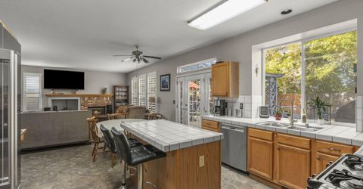
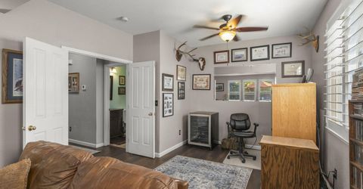
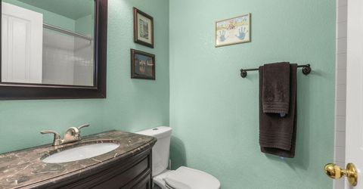
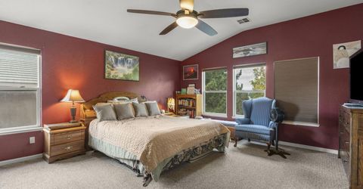
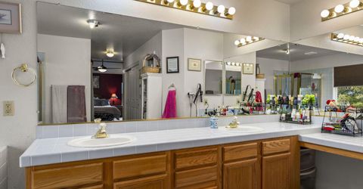
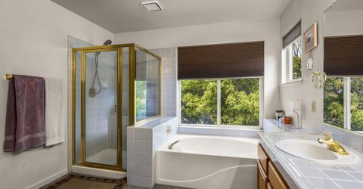
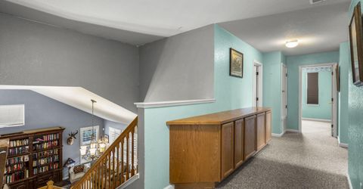
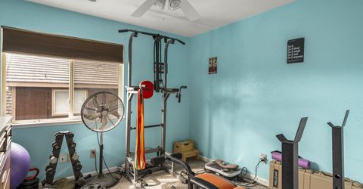
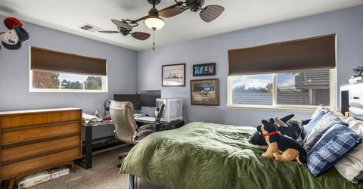
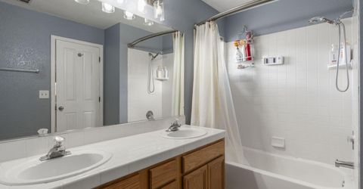
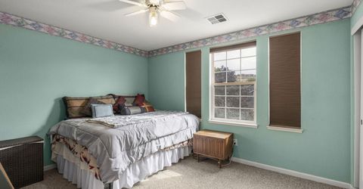
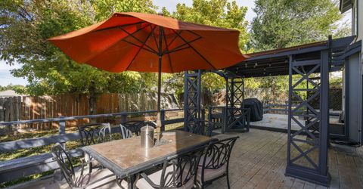
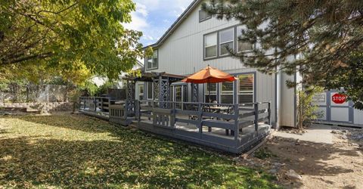
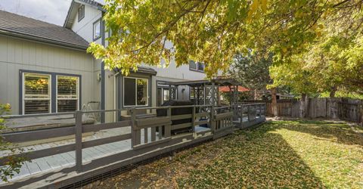
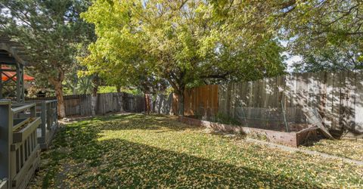
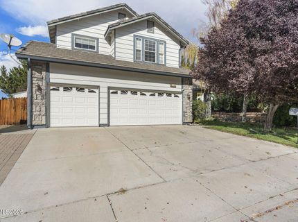
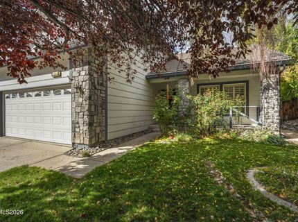
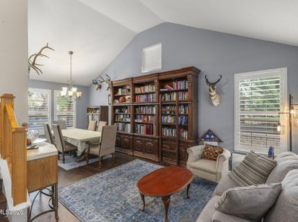
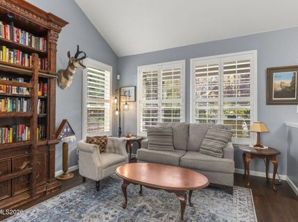
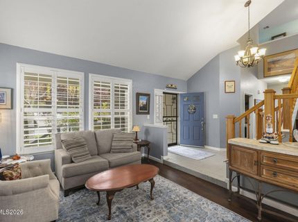
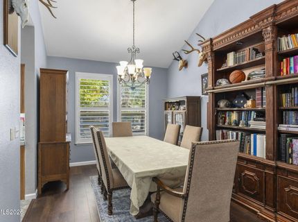
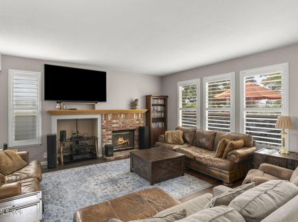
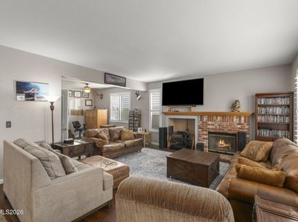
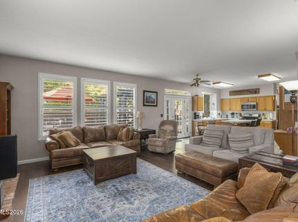
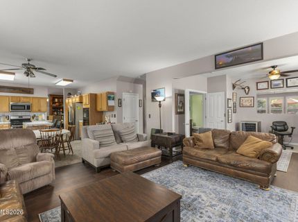
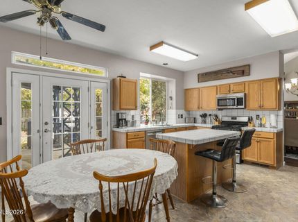
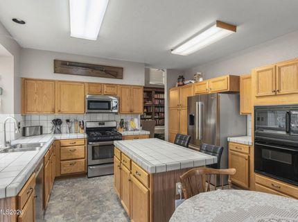
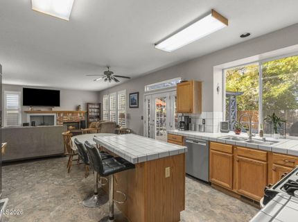
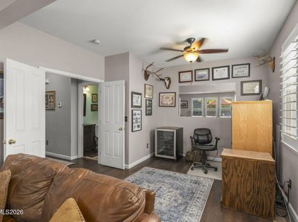
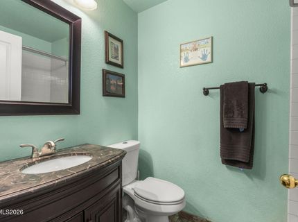
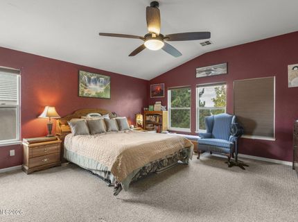
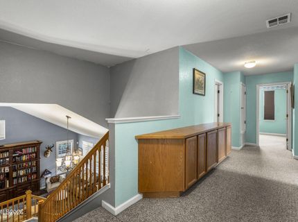
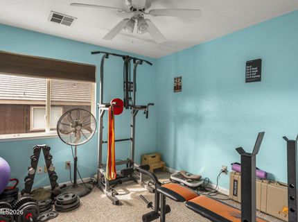
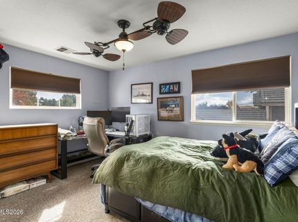
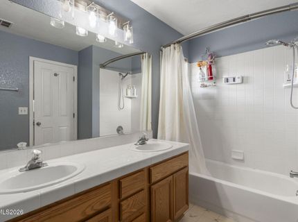
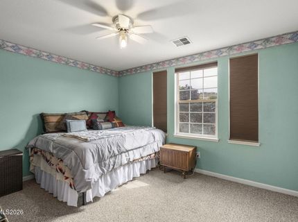
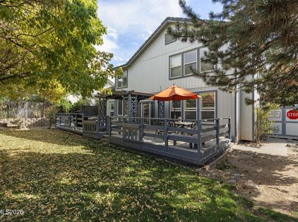
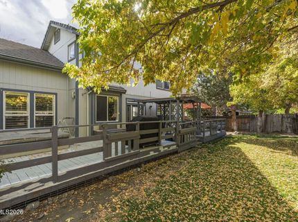
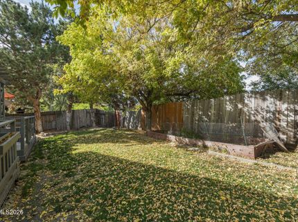
Welcome home to the Vistas, with no HOA. This two-story home opens with a spacious formal living and dining room under high ceilings, the perfect setting for holidays and entertaining. The kitchen flows openly into the family room, creating a true great room where everyone can gather. Upstairs, the large primary bedroom offers an open floor plan and high ceilings for a retreat that feels airy and relaxed. A fifth bedroom and full bathroom on the ground floor add flexibility for guests, multigenerational living, or a home office. The bedroom wall has been opened up and would need to be replaced to close the room back off as a private bedroom. Enjoy nearby walking paths, and shopping is close at hand: Costco, Trader Joe's, and Home Depot are less than 3 miles away, with Target, the Legends, and I-80 access less than 4 miles away. Backyard could be opened up; the lot extends beyond the fence.

Listed By / Presented By

Listed By

Agency Name: Dickson Realty - Sparks
Agent Name: Christy Klingler
Agency Phone: 775-685-8800
Agent Phone: 775-750-5492

agent picture

Presented By

Agent Name: Kerry Donovan
Agent Phone: 775.750.2190
Agency Title: Chase International Real Estate

IDX logo

Property Details

Property Type: Residential - Single Family
Cooling: Central Air
Fireplaces: 1
Heating: Forced Air, Natural Gas
Lot Size: 0.22 Acres
Roof Type: Tile, Pitched
Stories: 2.0
Taxes: $3,620
Year Built: 1994
MLS ID: 260012801

Feature Descriptions

Additional Rooms: None
Appliances: Disposal, Dishwasher, Microwave, Oven
City Limits: Yes
Construction Type: Site/Stick-Built
Cooling Y/N: Yes
Days on Site: 1
Dining: High Ceilings, Living Room Combination
Exterior: Fiberglass Siding
Family Room: Kitchen Combination
Fencing: Back Yard
Fireplace: Gas, Family Room
Fireplace Y/N: Yes
Flooring: Carpet, Ceramic Tile, Laminate
Foundation: Crawl Space, Slab
Heating Y/N: Yes
Kitchen: Breakfast Bar, Breakfast Nook, Built-In Dishwasher, Built-In Microwave, Built-In Single Oven, Disposal, Kitchen Island, Pantry
Laundry Features: Laundry Room, Sink
Living Room: High Ceilings
Lot Features: Gentle Sloping, Landscaped, Level, Sloped Down, Sprinklers In Front, Sprinklers In Rear
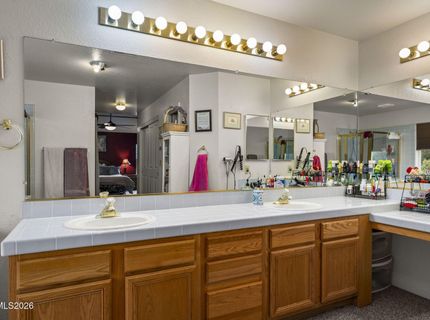
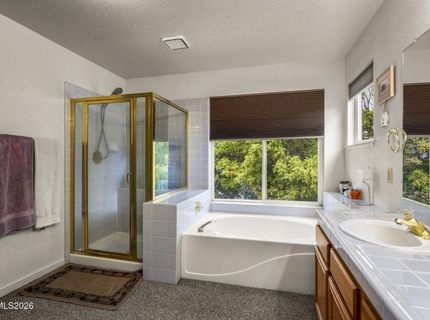
Master Bedroom: Ceiling Fan(s), High Ceilings, Double Sinks, Garden Tub, Shower Stall, Walk-In Closet(s)
OtherStructures: Shed(s)
Parcel #: 514-073-05
Parking: Attached
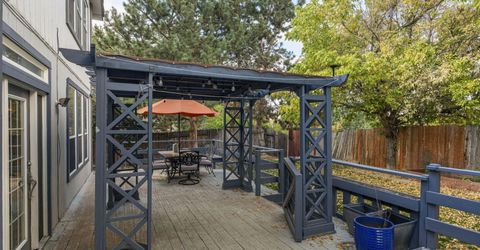
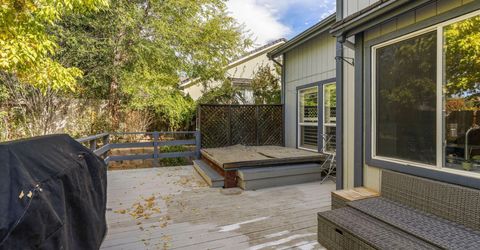
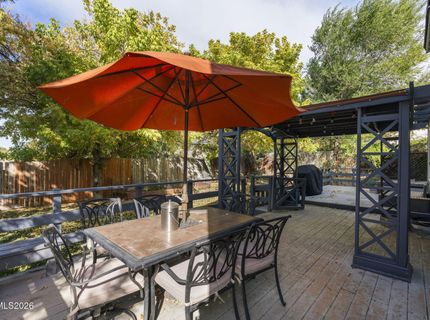
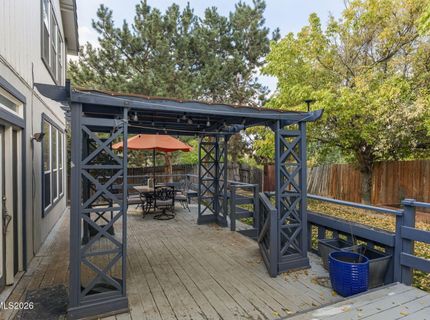
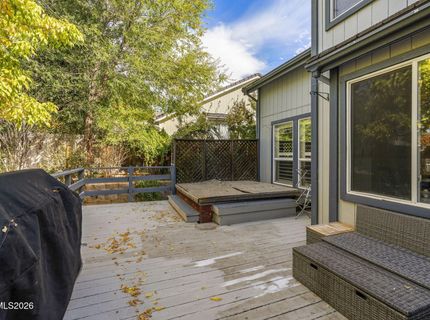
Patio/Porch: Deck, Covered, Porch
Road Frontage: Public
Road Responsibility: Public Maintained Road
Security Features: Smoke Detector(s)
Sewer: Public Sewer
Special View Info: City, Mountain(s), Valley
Sprinklers: Automatic, Drip System, Front, Rear
SQFT Living: 2648
Utilities: Cable Available, Electricity Available, Natural Gas Available, Phone Available, Sewer Available, Water Available, Water Meter Installed
Water: Public
Water Rights Y/N: No
Window Features: Blinds, Double Pane Windows

Amenities

Ceiling Fan(s)
High Ceilings
Breakfast Bar
Kitchen Island
Pantry
Walk-In Closet(s)
Dog Run

Schools

High School: Reed
Middle School: Mendive
Elementary School: Beasley

Neighborhood Map

Driving Directions

Demographics

Estimate My Payments

  • Estimated Payment
    $1,812.01
  • Principal & Interest
    $1,335.34
  • Property Tax
    $301.67
  • Homeowner's Insurance
    $175.00
(Payments are an estimate and may vary by lender)

Mortgage Calculator

Change Payment Information

%
years/fixed
yearly
yearly (est.)
Contact Photo

We're Here to Help

Connect with our team of knowlegable local agents to guide your next move with style and grace.

Login to My Homefinder